Line boring.
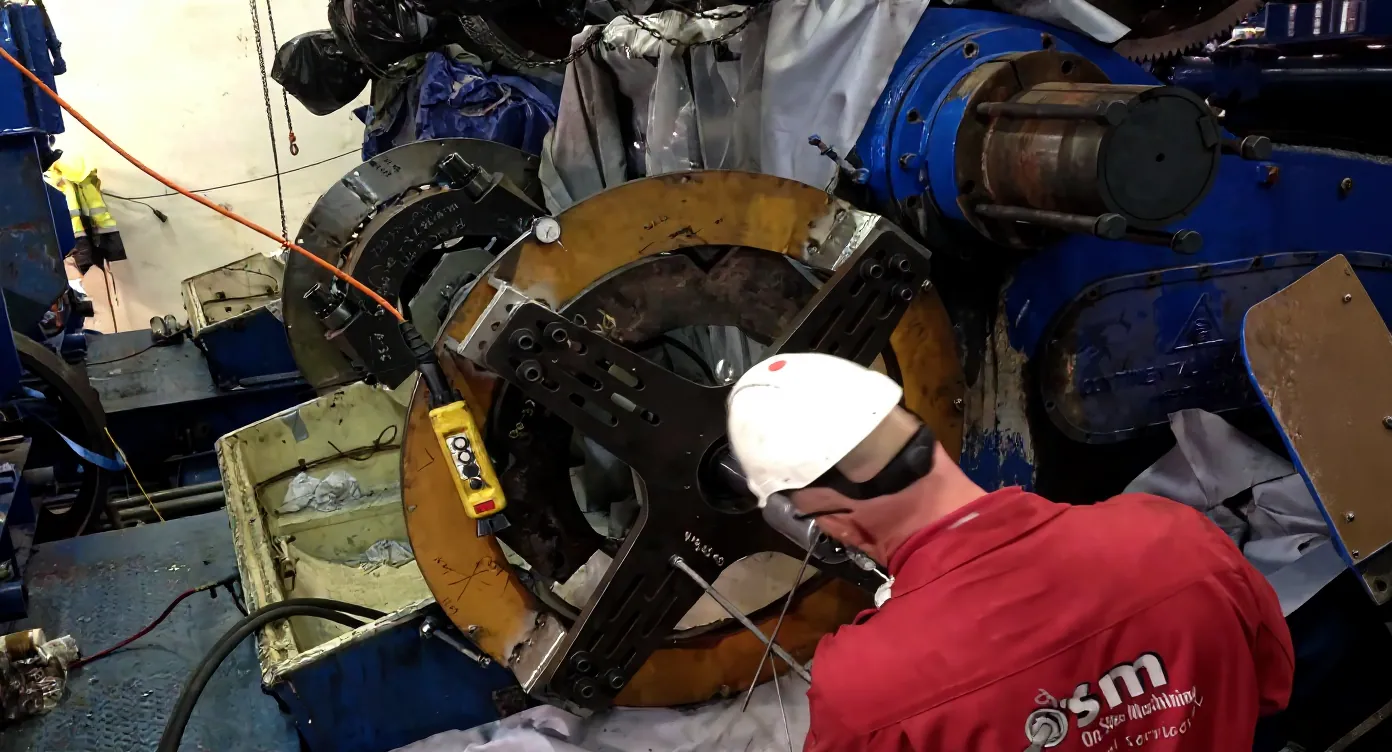
Restore critical bore geometry and alignment using a scope built around the component, reference points and agreed tolerances.
Restore the bore. Respect the alignment.
The machining setup is only part of the job. Reference geometry, the repair allowance and the acceptance criteria must be understood before material is removed.
Laser-verified accuracy, restored on site
The line-boring process starts with laser alignment assessment. Portable boring restores the required bore geometry, followed by laser verification against OEM tolerances.
Engine blocks and bedplates
Applications include main bearing bores, cam bores, cylinder liner landings, bedplate main bearing alignment correction and main bearing tunnel line boring.
Drivetrain and stern gear
Applications include gearboxes, transmission housings, turbine casings, stern tubes, propeller shaft supports, rudderstock and steering gear housings, rudder carriers and pintle bores.
Related housing work
Related work includes bearing-housing bores, A-frame and shaft-bracket support bores, oil-seal bores and gear-shaft support housings.
Potential scope.
- Condition survey and review of the required bore geometry.
- Portable boring setup and reference alignment.
- Machining to the dimensions specified in the approved scope.
- Final measurement and documentation of the completed work.
The listed activities are a starting point for scope discussion, not a guarantee of suitability for a particular component.
What helps us evaluate the work.
- Bore dimensions, component arrangement and available drawings.
- Required reference points and alignment information.
- Material, repair history, access and acceptance criteria.
Start with what you know.
Tell us the equipment, location and symptoms. Let us help define the next technical step.